Start with your room, your ideas and what you wish worked better. Photos and rough measurements help us understand the possibilities.
First conversation: your goals, location, budget range and timing.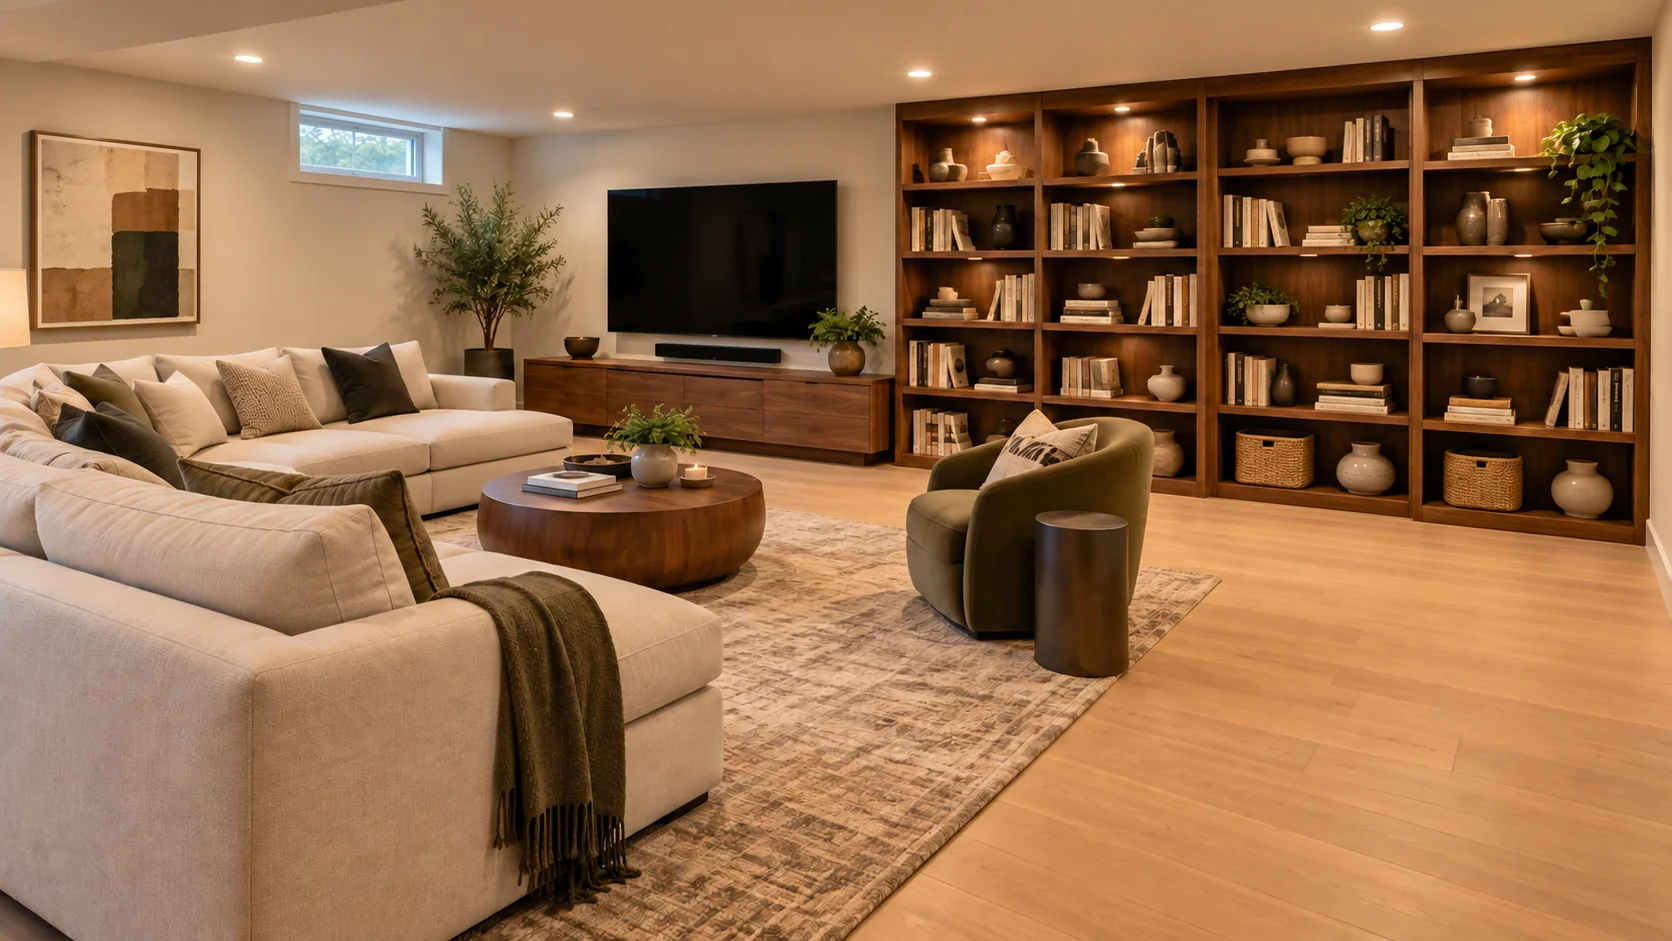
YOUR NEXT CHAPTER STARTS DOWNSTAIRS
MAKE DOWNSTAIRS
THE MAIN
ATTRACTION.
Custom basement transformations, home theaters,
hidden rooms and smart living in Northeast Ohio.
MORE THAN SQUARE FOOTAGE.
More reasons to love being home.See the transformation↓
More reasons to love being home.See the transformation↓
AI DESIGN CONCEPT
Built around your lifeRemodeling + technology, togetherRooted in Northeast Ohio
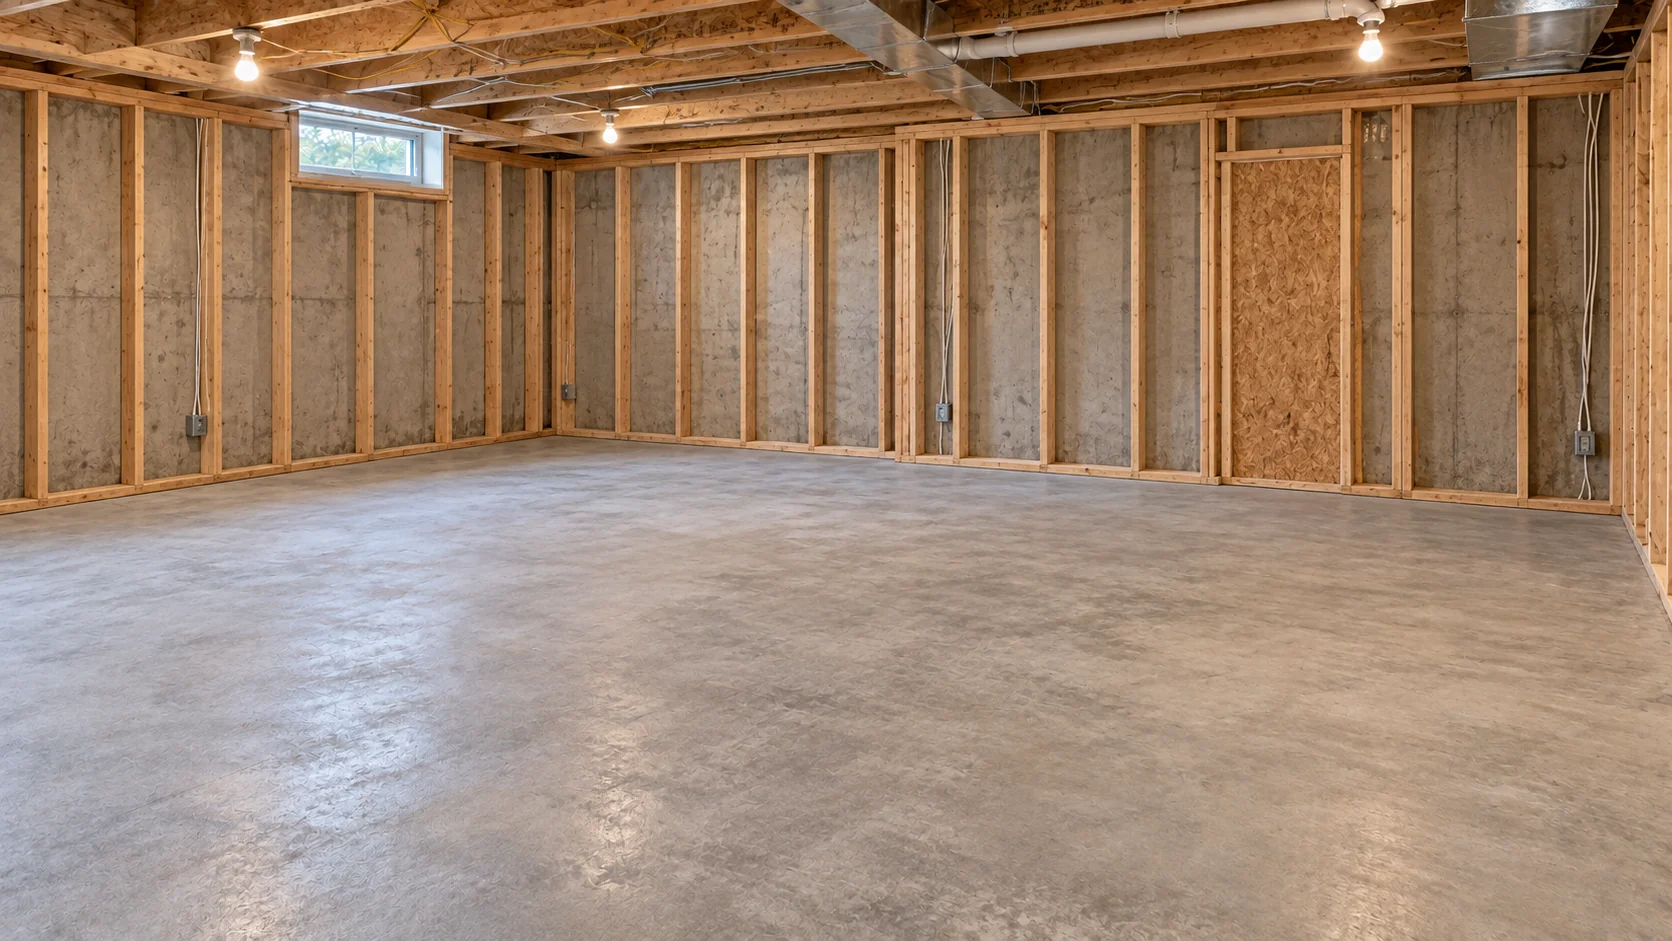
THE SAME SPACE. A NEW POSSIBILITY.
SEE WHAT’S
ALREADY POSSIBLE.
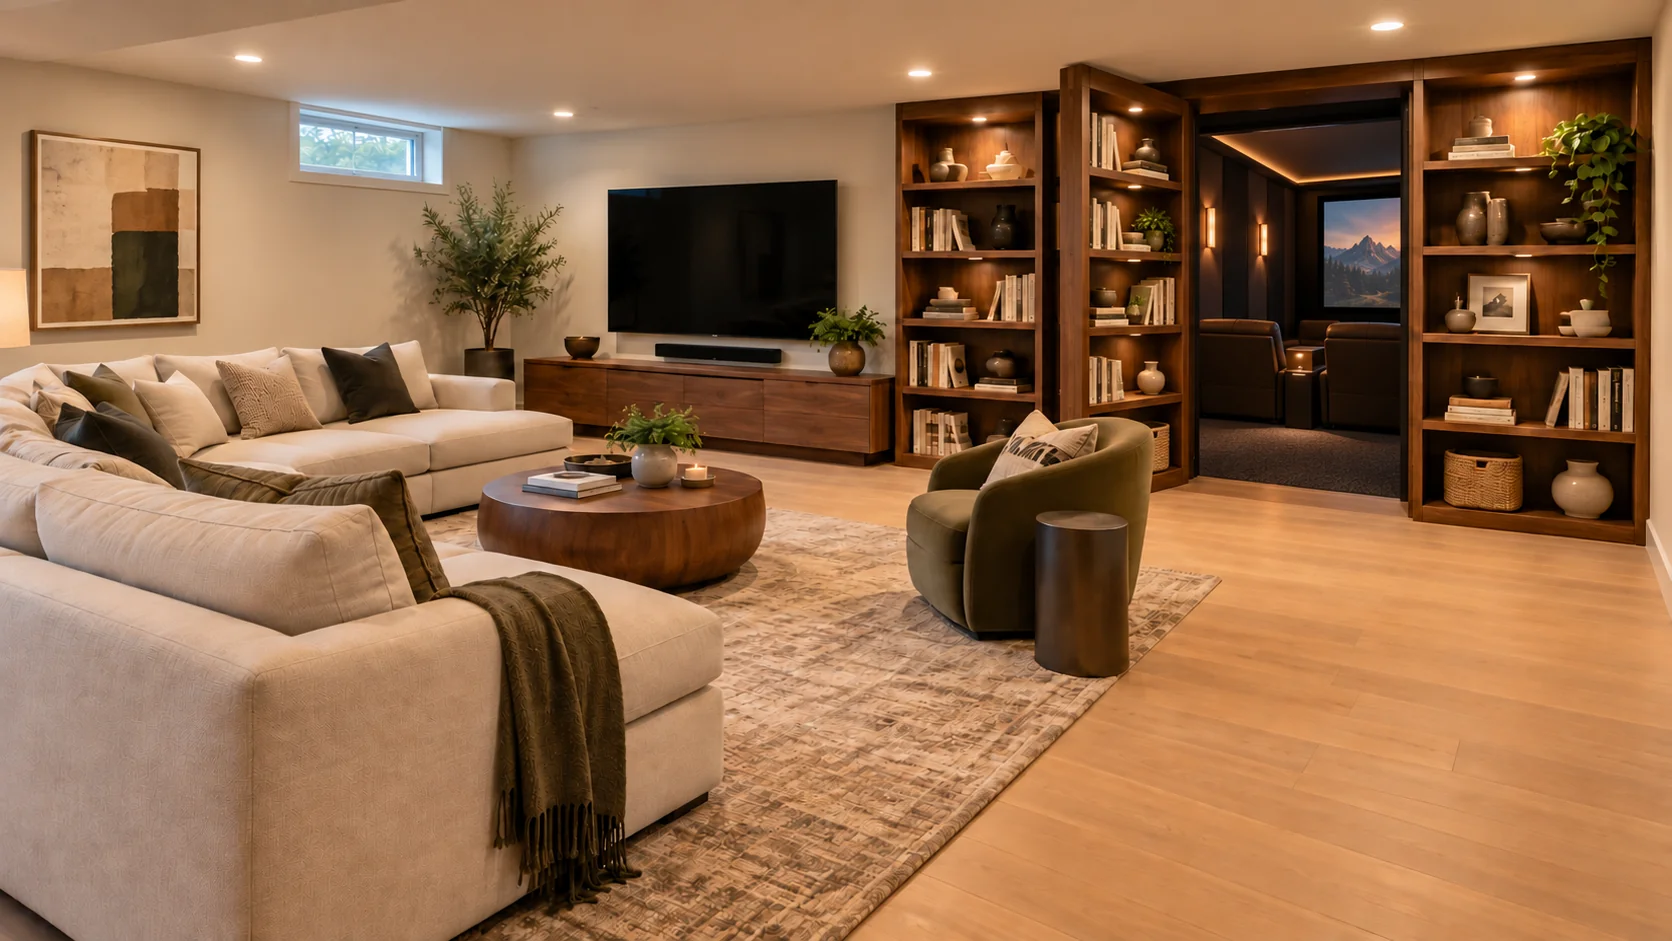
The room you walk past every day could become the place everyone wants to be. Slide across to explore one imagined transformation.
CHOOSE THE MOMENTS YOU WANT MORE OF
FIVE WAYS TO MAKE IT YOURSWHAT’S YOUR
KIND OF DOWNSTAIRS?
Some nights call for a full house. Others call for a little escape. Find a starting point that feels like you.
Make yourself at home.SET THE MOOD
FAMILY LOUNGES & ENTERTAINING
The room everyone
comes back to.
Movie marathons. Board games that run late. A quiet coffee before the house wakes up. Make room for the everyday moments you want more of.
- ↗Comfortable seating with room to gather
- ↗Warm finishes and thoughtful storage
- ↗Flexible lighting for everyday life
AI design inspiration, not completed projects. Mood buttons preview illustrative lighting colors.
BEAUTIFUL SPACES. THOUGHTFUL DETAILS.
IT LOOKS GOOD.
IT LIVES EVEN BETTER.
The lighting. The sound. The connections you never have to think about. Bring them into the plan from the beginning.
01 / PICTURE & SOUND
Feel every scene.
Great picture and sound start with where you sit. Bring the display, speakers and acoustics together, with the cables tucked into the plan.
- +Screen and seating sightlines
- +Speaker placement and acoustics
- +Concealed cabling and equipment space
THE IDEA BEHIND BEYOND
A HOME WITH
MORE ROOM
FOR YOU.
Carlos CarrasquilloFounder · Beyond the Basement
Beyond the Basement started with a simple idea: bring the room and everything that makes it enjoyable into the same plan.
A comfortable place to gather. A movie that sounds as good as it looks. Lighting that changes with the evening. A tucked-away room that feels entirely yours.
We’re building Beyond the Basement around those possibilities, with thoughtful spaces and practical technology for homeowners here in Northeast Ohio.
OUR NEIGHBORHOOD
Mentor · Lake County · Geauga County
and surrounding Northeast Ohio communities.
A CLEAR PATH FROM IDEA TO ROOM
LET’S MAKE
“WHAT IF” HAPPEN.
Your first conversation starts with possibilities. Then we work through the practical details together.
Bring the layout, finishes, lighting and technology into the same plan. Review the existing space and the details that affect what can be built.
Your direction: a coordinated concept and clear priorities.A project-specific proposal defines the work, selections, specialty trades and responsibilities before the project moves ahead.
Your plan: written scope, project pricing and agreed next steps.The work follows the agreed scope. The finish includes checking the systems and walking you through the controls you’ll use every day.
Your finish: a space you understand and can enjoy.FROM WHAT IF TO WHAT’S NEXT
Let’s find
your escape.
A few choices. A clearer direction. Build a useful starting brief for the space you have in mind.
STEP 01 / 04
What’s your kind of escape?
Choose a starting direction. You can change it as your ideas develop.
Optional browser storage. Available on this device only.
THE BEST PART STARTS WITH AN IDEA
Let’s talk
about your space.
You don’t need every detail figured out. Tell us what you have, what you’re imagining, and what would make the room feel more like you.
WHAT HAPPENS NEXT
- 01Share your starting point.
A few ideas and room photos are enough to begin.
- 02Start a real conversation.
We’ll follow up by email about your goals and next steps.
- 03Find the right direction.
Scope, a site review, and any design work are agreed together.
MENTOR · LAKE COUNTY · GEAUGA COUNTY
And surrounding Northeast Ohio communities
A SPACE THAT STARTS WITH YOU01 / YOUR IDEA
Getting your inquiry ready…
Keep your idea for later
BEFORE WE GET STARTED
GOOD QUESTIONS.
STRAIGHT ANSWERS.
Do I need a complete basement remodel?
No. Your project can be a media-room upgrade, a hidden detail, a home gym, a connected-home improvement or a larger transformation. The scope follows your space and priorities.
Can remodeling and technology be one project?
Yes. Layout, finishes, lighting, sound and connectivity are planned together. Your written scope identifies the work and the specialty trades involved.
Where do you work?
We focus on Mentor, Lake County, Geauga County and surrounding Northeast Ohio communities. Your project location is confirmed during the first conversation.
Are these photos of completed projects?
The images on this site are AI-generated design concepts. They show possible styles and features, not completed installations or a custom rendering of your home.
What happens after I share my project idea?
Once online inquiries are available, your submitted details go to Beyond the Basement for review. The next conversation covers your goals, location and starting point. A submission is not a booking or a quote. You can also keep a copy of your project brief.
What about moisture, permits and hidden-door safety?
We consider these early. Site conditions, required exits, ventilation, electrical work and applicable permits need to be reviewed for your project. Concealed details must preserve safe access.
YOUR FAVORITE PLACE COULD BE RIGHT DOWNSTAIRS.LET’S MAKE
LET’S MAKE
ROOM FOR IT.
Bring your ideas. We’ll start there.